
Kitchens
Mike S. Kitchen Remodel
Project details
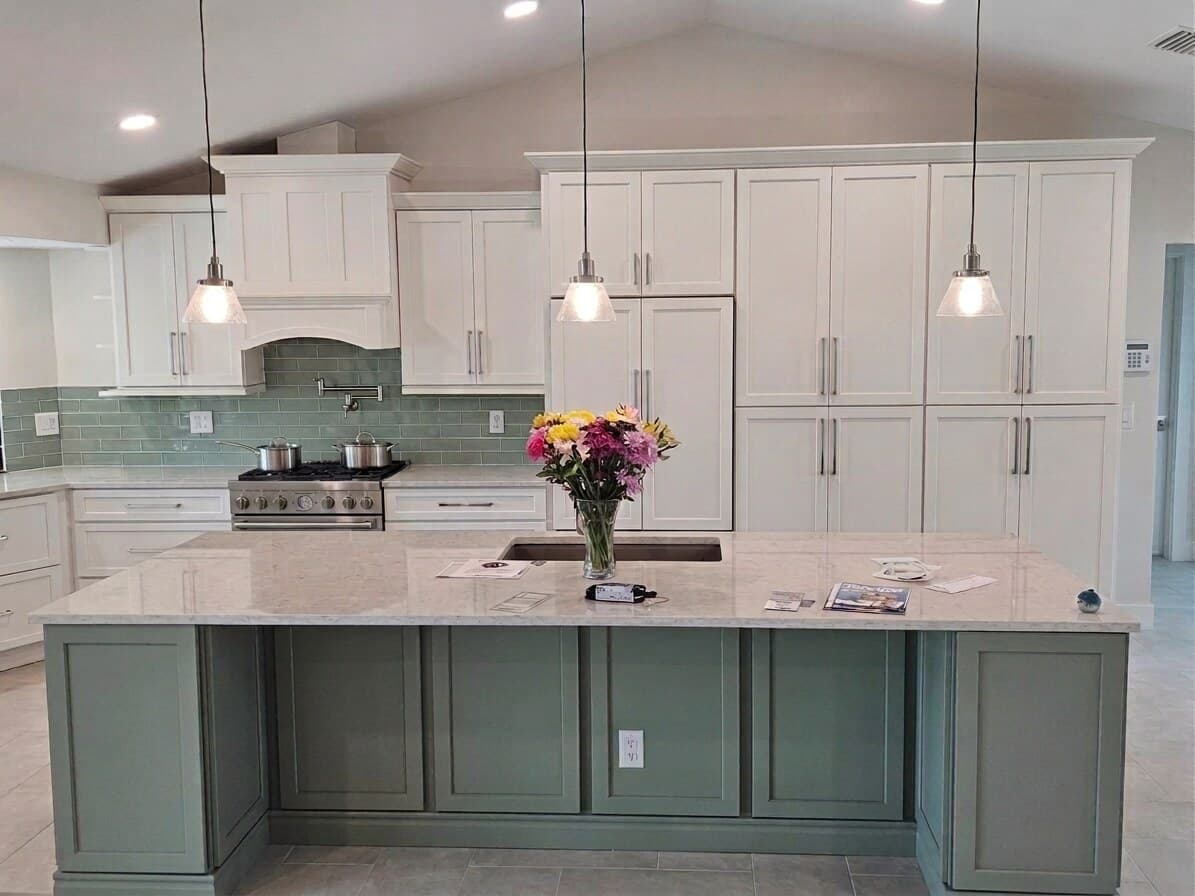
A kitchen and open living area remodel, followed from demolition to the final reveal. The work began with a full demo and trenching of the slab, then rebar and concrete, wall framing and plumbing, and custom cabinetry. The finished space pairs white perimeter cabinets with a sage-green island, light countertops, a soft green tile backsplash and pendant lighting beneath the vaulted ceiling.
Start a project like thisProject type
residential
Category
Kitchens